
Eco Friendly









Address
14 South St, Ashfield, MA
Price
$ 1,850,000
Property Attributes
- MLS#249620
- TypeSingle Family
- Listing Status Active
- CountyFRANKLIN
- CityAshfield
- AreaOutside Berkshire Other MA
- Zip01330
- StylePost and Beam,Gambrel/Dutch,Barn
- Year Built1850
- Taxes$ 13966
- Price$ 1,850,000
- Bedrooms4
- Full Bathrooms4
- Half Bathrooms1
- Sqr Footage5100
- Lot Size4 Acres
Data Source:
Berkshire County MLS (BCMLS)
Property Description
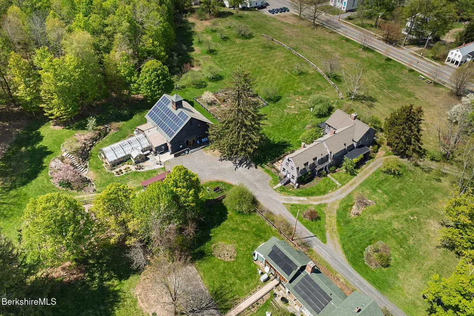
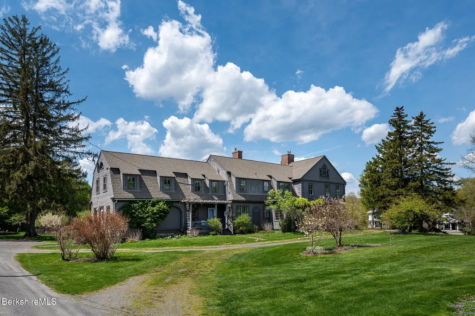
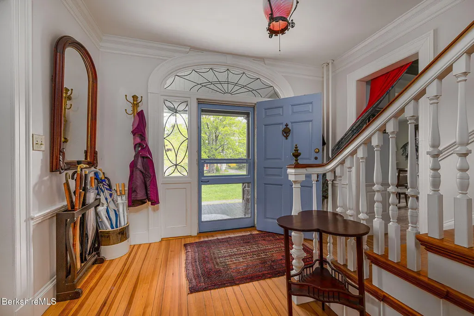
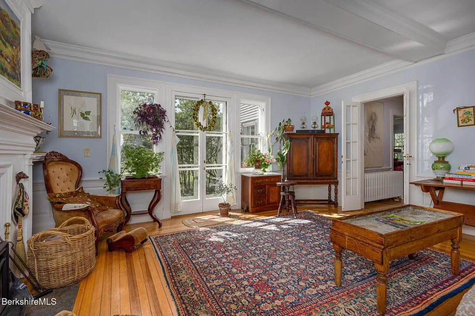
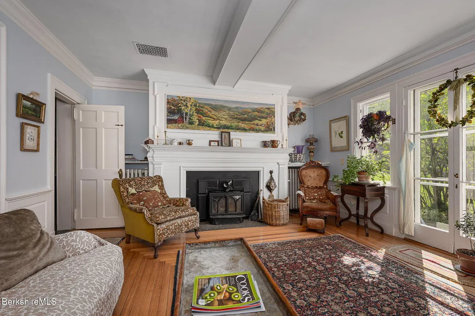
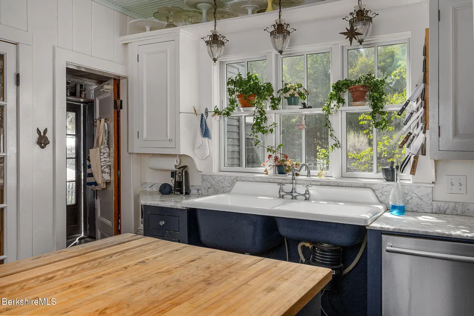
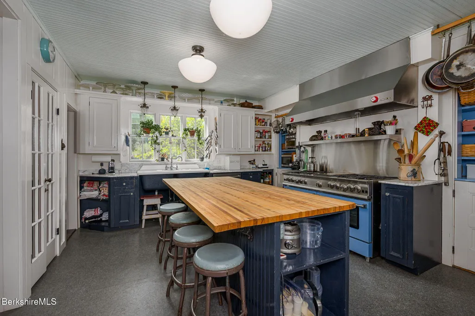
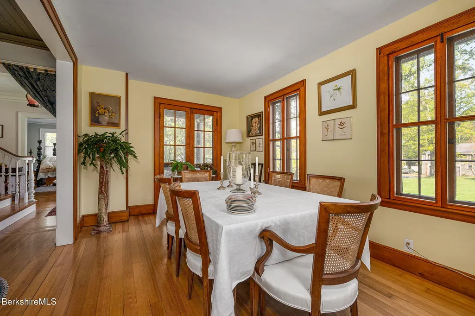
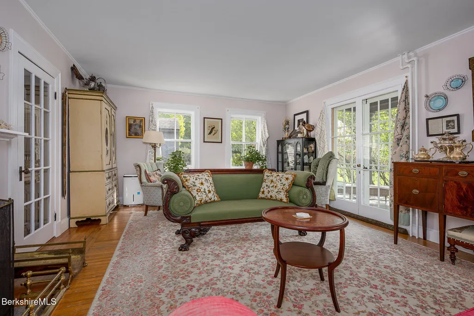
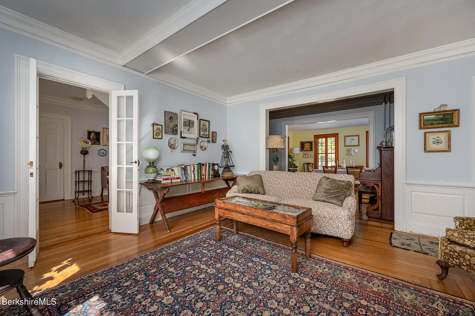
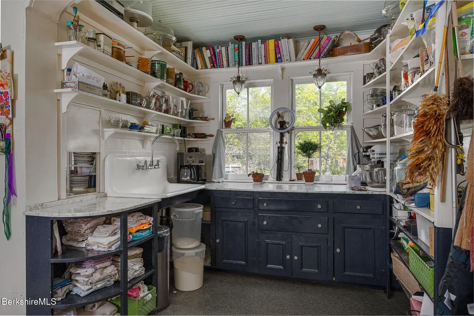
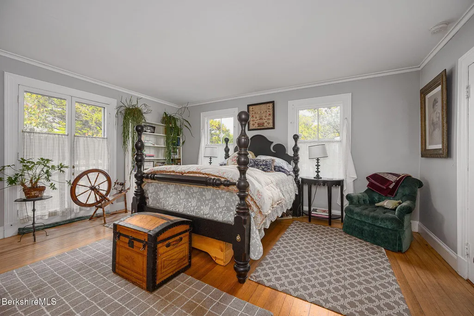
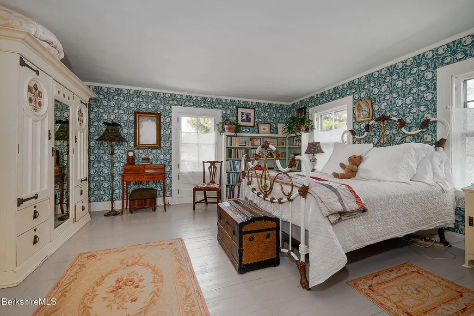
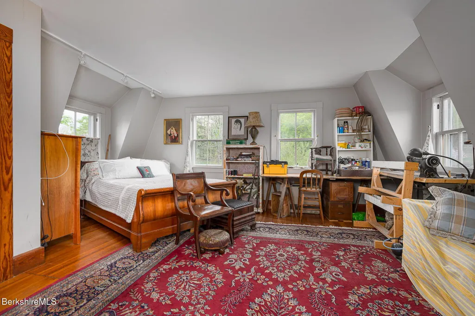
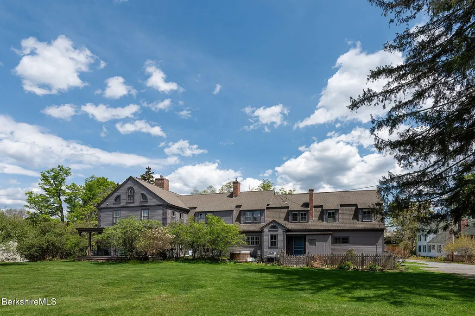
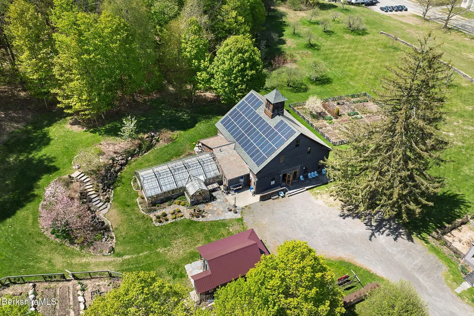
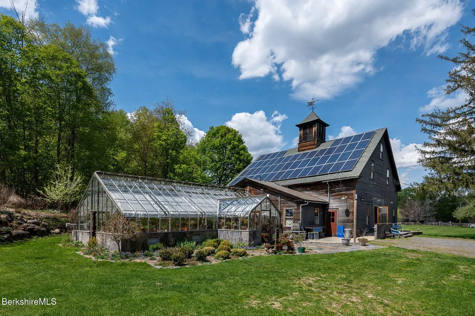
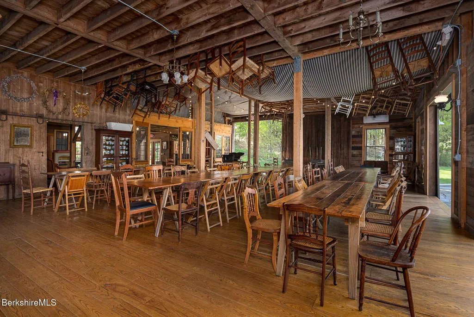
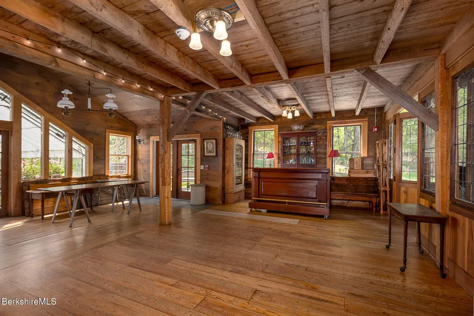
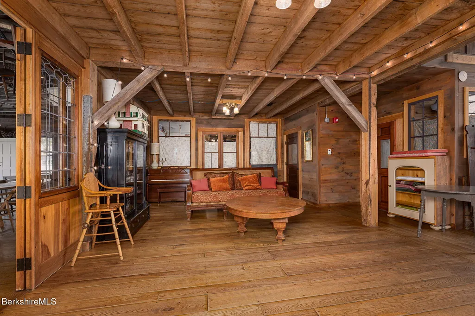
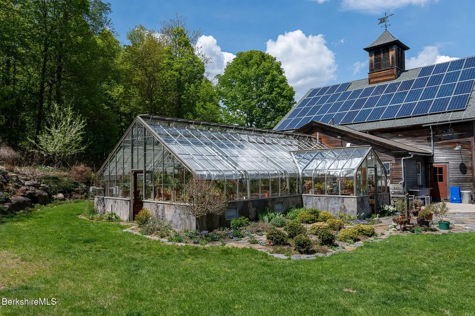
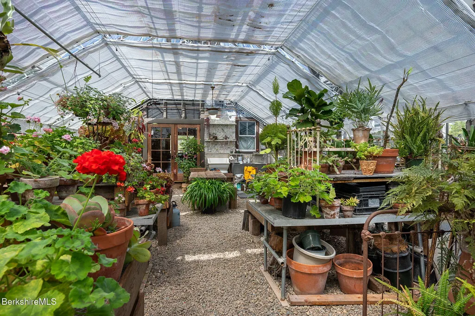
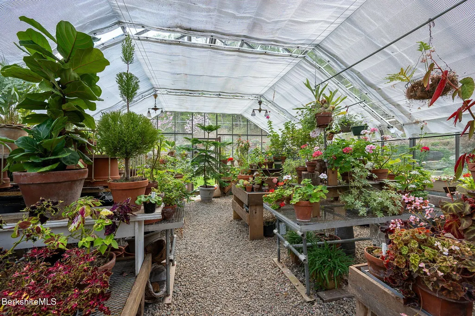
Welcome to the Curtis House! Rebuilt in 1902, this extraordinary mixed-use Gambrel estate offers over 5100 sf of living space, imbued with timeless elegance and versatile functionality, set on four breathtaking acres in a setting that must be seen to be believed! Features of the property include: commercial and cook's kitchen, 4 fireplaces (1 wood insert + 1 propane) 5 bedrooms, 4 full baths, covered porch, beautiful stone patios + an accessory apartment with kitchen and bath. Dedicated sewing room/office, laundry room and large cold storage area. Adjacent to the house sits a beautiful 2200+ sf post and beam barn with HVAC, solar panels, plumbing, bathrooms, a prep kitchen and an attached Lutton greenhouse. The owner has lovingly restored this magnificent property, both inside and out. Features of the property include: commercial and cook's kitchen, 4 fireplaces (1 wood insert + 1 propane) 5 bedrooms, 4 full baths, covered porch, beautiful stone patios + an accessory apartment with kitchen and bath. Dedicated sewing room/office, laundry room and large cold storage area. Adjacent to the house sits a beautiful 2200+ sf post and beam barn with HVAC, solar panels, plumbing, bathrooms, a prep kitchen and an attached Lutton greenhouse. The owner has lovingly restored this magnificent property, both inside and out. Feast your eyes on the perennial gardens, historic stone walls, mature fruit trees and sprawling lawns. This property presents the perfect setting to host events professionally, or to enjoy privately.
| Price History | |
|---|---|
| 5/21/2026 | Listed $1,850,000 |
General Features
| Living Area | 5100.0 |
|---|---|
| Sewer | Public Sewer |
| Heating | Solar,Propane,Oil,Hot Water |
| Utilities | Fiber Optic Availabl |
| Possession | Negotiable,To Be Determined |
| Roof | Asphalt Shingles |
| Appliances | Built-In Gas Oven,Dishwasher,Freezer,Range,Refrigerator,Washer |
| Garage Spaces | 0.0 |
| Architectural Style | Post and Beam,Gambrel/Dutch,Barn |
| Year Built | 1850 |
| Electric | 200 Amp,Circuit Breakers |
| View | Scenic,Pastoral |
| Tax Year | 2026 |
| Current Use | Pasture |
| Waterfront Features | Lake,Close to Water |
| Accessibility | Accessible Bedroom,Accessible Full Bath |
| New Construction | No |
| Property Type | Residential |
| Attached Garage | No |
| Green Energy Generation | Solar,Solar Panels Owned |
| Green Sustainability | Salvaged Materials |
| Total Rooms | 12 |
| Full Baths | 4 |
| Status | Active |
| Directions | South Street is right off of Main St in Ashfield |
| High School | Other |
| City | Ashfield |
| Zoning Description | Business,Multi,Residential |
| MLS Area | Outside Berkshire Other MA |
| Lot Size Units | Acres |
| Lot Size Square Feet | 174240.0 |
| Carport Y/N | No |
| Elementary School | Other |
| Year Built Details | Renovated Since |
| Land Lease Y/N | No |
| Tax Annual Amount | 13966.0 |
| Home Warranty Y/N | No |
| Middle/Junior High School | Other |
| Property Condition | Certified Historic |
| Lease Renewal Y/N | No |
| MLS Area Minor | Outside Berkshire Other MA |
| Additional Parcels Y/N | No |
| Lease Considered Y/N | No |
| Rent Control Y/N | No |
| Standard Status | Active |
| Year Built Source | Owner |
| Tax Assessed Value | 1037600 |
| MobileHomeRemainsYN | No |
| Senior Community | None |
Interior Features
| Interior Amenities | Cable Available,Fireplace (s),Hot Tub |
|---|---|
| Basement | Unfinished,Interior Access,Full,Dirt Floor,Concrete Floor |
| Flooring | Ceramic Tile,Wood |
| Basement (Y/N) | No |
| Heating Y/N | Yes |
| Window Features | Insulated Windows |
| Half Baths | 1 |
| Total Bedrooms | 4 |
| LivingAreaSource | Assessor |
| Total Baths | 5 |
Exterior Features
| Exterior Amenities | Porch,Barn/Stable,Hot Tub Outdoor,Landscaped,Patio |
|---|---|
| Parking Features | Off Street |
| Lot Features | Pasture |
| Water Source | Public |
| Total Parking | 8.0 |
| Lot Size Area | 4.0 |
| Spa | No |
| Building Area Total | 5100.0 |
| Lot Dimensions | 174,240 sf |
| Lot Size Acres | 4.0 |
| Other Parking | Off Street |
| Waterfront Y/N | Yes |
| Crops Included Y/N | No |
| Horse Y/N | No |
| Irrigation Water Rights Y/N | No |
Amenities
- Foreclosure
- Views
- Short Sale
- New Construction
- Adult 55+
- Lease To Own
- No HOA Fees
- Furnished
- Primary On Main
- Air Conditioning
- Seller Finance
- Green
- Fixer Upper
- Horse
- Golf
- Fireplace
- Deck
- Garage
- Basement
- Pool
Property vs Single Family Average in 01330
Price
Taxes
Year Built
 Massachusetts MLS Property Info Network (MLSPIN) - The property listing data and information set forth herein were provided to MLS Property Information Network, Inc. from third party sources, including sellers, lessors and public records, and were compiled by MLS Property Information Network, Inc. The property listing data and information are for the personal, non commercial use of consumers having a good faith interest in purchasing or leasing listed properties of the type displayed to them and
 The data relating to real estate for sale on this website appears in part through the SMARTMLS Internet Data Exchange program, a voluntary cooperative exchange of property listing data between licensed real estate brokerage firms, and is provided by SMARTMLS through a licensing agreement. Listing information is from various brokers who participate in the SMARTMLS IDX program and not all listings may be visible on the site. The property information being provided on or through the website is for the
 The data relating to real estate for sale on this site comes from the Broker Reciprocity (BR) of the Cape Cod & Islands Multiple Listing Service, Inc. Summary or thumbnail real estate listings held by brokerage firms other than Naples Realty Group are marked with the BR Logo and detailed information about them includes the name of the listing broker. Neither the listing broker nor Naples Realty Group shall be responsible for any typographical errors, misinformation, or misprints and shall be held


 All information deemed reliable but not guaranteed. All properties are subject to prior sale, change or withdrawal. Neither listing broker(s) or information provider(s) shall be responsible for any typographical errors, misinformation, misprints and shall be held totally harmless. Listing(s) information is provided for consumer's personal, non-commercial use and may not be used for any purpose other than to identify prospective properties consumers may be interested in purchasing. The data relating
